The Geometry Gym Grasshopper/Rhino plugin to generate and import Tekla model data will be presented by RhinoForYou and Decode at the France Tekla User Days in Paris and Toulouse.
Decode will be explaining the use of the connector to generate fabrication data from Grasshopper for the impressive Canopée des Halles de Paris project. Hopefully I can post details on this here soon for those unable to attend.
I recorded a couple of youTube videos to further explain graphical programming in Grasshopper for Tekla users, and outline fabrication model attributes presently available including assemblies, welds, bolts and cut parts and planes. (I will gladly accept requests for more)
It's been a little while since the last update, but I have been working on some subtle and not so subtle improvements.
The primary new feature is the ability to generate and import to Revit beams with curvature (arc and splines). This includes preservation of cardinal points. For the time being it works with IFC4, I will enable IFC2x3 initially with mid cardinal point. At present the axis curve must be planar, but if you need non-planar I'll take a look at it.
If you look carefully at the image (or try for yourself the models), then you'll see Revit alters the end details at the junction. These elements using the IfcSurfaceCurveSweptAreaSolid shape representation, which is totally under utilized in my opinion. I've seen some client models where IFC is not practical to use due to bloated file size from faceted brep shape representations of these parts.
I've been implementing many aspects of IFC model data that facilitate the "family" based approach consistent with Revit.
You'll notice many new components for Slabs, Walls, Columns, Beams and framing members to generate a "Type" (equivalent to a family in Revit) and then "standard case" components to generate objects based on that family.
This can include cardinal (or insertion) point locations (such as Top-Mid or bottom right) as this information can be conveyed in IFC4 (make sure you right click on the ssiBake button to enable this). Here's the example model in the image above. Plugins should be updated from http://www.geometrygym.com/downloads
If you use IFC2x3 the location of the beams should still be accurate, but a default "mid" insertion point will be used.
Next on the agenda (other than improving and expanding on the above) are aspects such as curtain walls, grids and grid relative locations. If you've particular requests or suggestions, I look forward to hearing them.
It's great to see details being published on projects that have been developed with assistance of Geometry Gym plugins for Grasshopper/Rhino.
ArchDaily has posted this article on the Louisiana State Museum and Sports Hall of Fame.
Method Design (in the design team with role as Geometry and Detailing Consultant) used the Geometry Gym plugin to exchange the Grasshopper geometric steel framing model into Autodesk Robot Structural Analysis where analysis and design checks could be conducted accurately by David Kufferman P.E. The model could then be exchanged beyond for coordination and fabrication. You can also find more details and other links by David Stasiuk on the Grasshopper website.
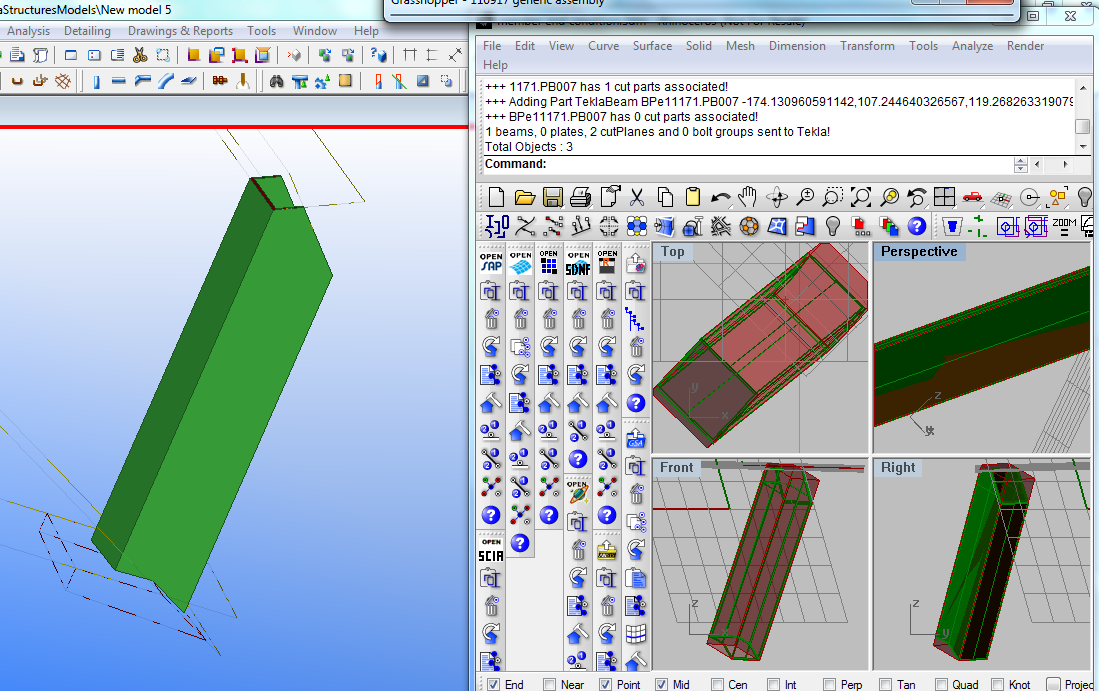
In the past two months I have been progressing a Grasshopper plugin that enables direct exchange of data between Rhino/Grasshopper and Tekla. Tekla is a quite compehensive BIM application, although I have initially concentrated on the structures aspect for Fabrication.
This has been driven by a couple of projects where the steel work has been modelled in Rhino to fabrication detail and precision, either by python scripting or manual modelling. Rhino does not presently have direct extraction to NC format for fabrication, so a means to automatically extract this information from Tekla without duplicating modelling efforts has many benefits.
As part of this, I have been advancing some "reverse engineering" components to convert rhino polysurfaces (that do not contain "explicit history" information such as profile extrusion, end conditions such as miters or cut parts, or drilled hole locations. This can be implied from the features that the polysurface (brep) has.
I still find Grasshopper a very convenient means to assign attributes such as steel grade, finish, part/assembly numbering etc, so the Tekla plugin is only a GH addon at this moment. I am happy to assist with explaining/applying this tool to your project if it is of interest.
To download the installer, please visit http://www.geometrygym.com/downloads
As part of a presentation I will make later this week to the Light Weight Structures conference in Sydney, I prepared a grasshopper definition to emulate the primary structure of the velodrome (which owes a lot of it's success to the generative approach taken by all designers).
Here's another example model that you can try for yourself. Download
I've just added a new feature to BullAnt addon for Grasshopper that allows easier nomination of catalogue profiles (before you had to use a string). If I haven't already included a catalogue profile or range that you would like to use, please get in touch and I'll add it ASAP. http://www.geometrygym.com/downloads
Try for yourself accessing catalogue sections and user defined library of profile curves to be swept parametrically in Grasshopper.
For present, the function is accessed as a c# or vb.net component, and links to a profile section table embedded into a parent Rhino document. If you update a section profile, you must instruct Grasshopper to recalculate (unless a user modification triggers a recalculation). There's lot's of planned ideas and improvements to make to this, it's just the beginning (Options for not generating member cap surfaces, root radius fillets etc). If you have any ideas or suggestions, please let me know and I'll try to implement ASAP. This includes requests for any specific aspects included in the BullAnt plug-in or SSI model exchanging tools.
Ensure you have downloaded the latest version of the BullAnt plugin from http://www.geometrygym.com/downloads for this to work, and you must have a valid approved license file (free trial) installed on your computer.
Another stunning, innovative structure that has inspired similar projects since. It's a favorite space of mine, especially on a bright sunny day when the shadows and reflections are mesmerising.
Here's some papers, blog posts and links I found to determine how Happolds and Fosters designed this amazing roof.
So, now you can try to do something similar yourself using the structural plug-ins for Rhino. My routines and commands don't follow exactly the description from the paper, but they allow something similar to be created.
To try this for yourself, the input Rhino file can be downloaded from here
I'm currently coding up algorithms for more powerful force density routines to include dynamic relaxation, but in the interim you can try the sdrMeshRepelVertex command to relax a rigid mesh outline with discontinuitys at nodes/vertices for continuing edges. I used the sdrZigZagCurves command to divide the initial radial lines to generate the starting Grid.
From the starting flat grid, we can use the plug-in command sdrMeshProjectVerts to project the mesh vertices onto the mathematical surface.
Then we start the mesh relaxing process. The command sdrMeshRepelVerts uses force density to repel mesh vertex away from their neighbours. Naked/Free edges/vertex will be restrained. The more loops or iterations you allow, the better the result you will get. Note that you can nominate a target surface that will vertically project the vertex back onto the surface (if you don't, the mesh will naturally flatten). I found the best result was by nominating the balance force option for a number of iterations, and then to run a few loops of the target equal length for edges.
You can then extract the medge edges to curves using the sdrMeshDupEdges command. By applying a structural profile (I assumed a much larger hollow profile than that used), the plug-in will automatically sweep the centreline curves.
There is also a number of routines in development for form finding and finding minimal surfaces. Blog posts with worked examples will shortly follow, but if you look at sdrMinShapeMesh function you can try it for your self. The other sdrMesh.... routines allow manipulation of mesh generated in Rhino to transform it to arrangements more appropriate for analysis/solving.
If you've any requests, ideas or suggestions for these routines (or need more help or other examples), don't hesitate to get in touch.
A question raised on the Grasshopper forum for examples/instructions for extruding structural profiles along grasshopper curves prompted me to post a screen capture to you-tube demonstrating the capabilities of the Structural Drawing plug-in.
I thought I'd post the hypar grasshopper file here for those wishing to test it for themselves.
Note that it demonstrates how properties can now be assigned to layers, and that any curve added or modified on that layer will have an updated sweep. For some reason the event watcher doesn't presently identify when the grasshopper bake command finishes, hopefully I'll have this resolved soon.
I've just uploaded a new version of the Structural Drawing Plug-in with plenty of improvements. I'm preparing to post a detailed tutorial showing how these new tools could be implemented to model the Beijing Water Cube, so watch this space.
The plug-in can now use profile libraries defined by the user. These are simply created by creating (or copying) rhino files into the plug-in sub-folder at C:\Documents and Settings\USER\Application Data\GeometryGym\UserProfiles\ or C:\Users\USER\Application Data\GeometryGym\UserProfiles\ (Note folder may be hidden, and is now reported on the Manage Tab of the main StructDrawRhino dialog). There's an example file there showing some numbers and letters as example profiles (you'll find them now listed in the selection drop down boxes). You can create as many collections of profiles as you like, and they will be grouped by filename (First Selection Box), layer name (Second Selection Box) and object name (Third selection box). The profiles must be located in the model YZ plane, and the origin is used as the default insertion point. A curve can be used to define a simple singular profile, or if it has voids, add it as a planar surface.
The files should allow easily to share and collate your profiles, let me know if you have any suggestions for improvements. Note that if you later rename either the file, layer or object, it will have to be reassigned. Another quick tip, the profiles are now assigned by dragging the first button over your model view (instead of clicking the button as per the previous release).
I was born in Australia and raised on a farm near the coast in South West Victoria.
I studied a double degree in Structural Engineering and Computer Science at the University of Melbourne.
I joined Connell Wagner (now Aurecon) as a Graduate, and spent four years there working on Eureka Tower (300m tall), the 2006 Melbourne Cricket Ground Redevelopment and Wembley Stadium roof and arch.
In 2005, I decided to leave for London where I joined Expedition. A unique design firm with challenging and interesting projects. They introduced me to the wonderful software this is Rhino3d. Projects included Supreme Engineering Award recipients Infinity Bridge and 2012 Velodrome. This formed the basis and test platforms for developing the Geometry Gym BIM software.




 Posts
Posts


